
DigiComm Creative Studio · Dubai, UAE
Architectural VisualisationShow the space
before it is built.
Help buyers, investors and design teams understand a development through architectural imagery, property films and interactive walkthroughs. We turn drawings and design information into a clear visual story.
01 / What it makes possible
Bring the development into focus.
A strong property presentation shows the relationship between spaces, the intended atmosphere and the features that matter to your audience. We plan the views and sequence around those decisions.
Property marketing
Present exteriors, interiors and amenities through a consistent visual set for listings, sales presentations and launch campaigns.
Design communication
Use selected views to explain space, materials and lighting during a design review, with the level of detail matched to the project stage.
Sales centres and investor presentations
Combine a development overview with unit or amenity exploration so your team can guide a conversation around the visitor’s interests.
02 / Choose your format
Built around the way
you want to present it.
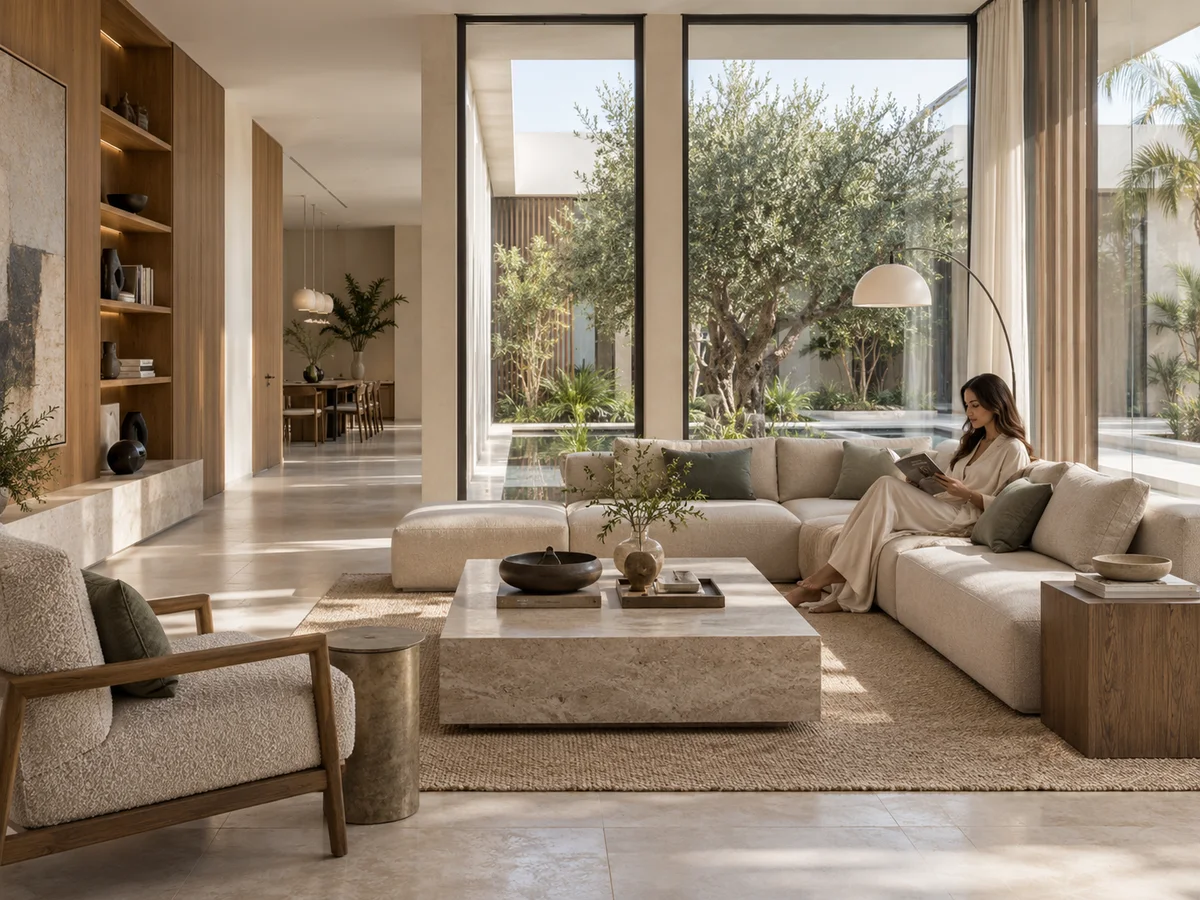
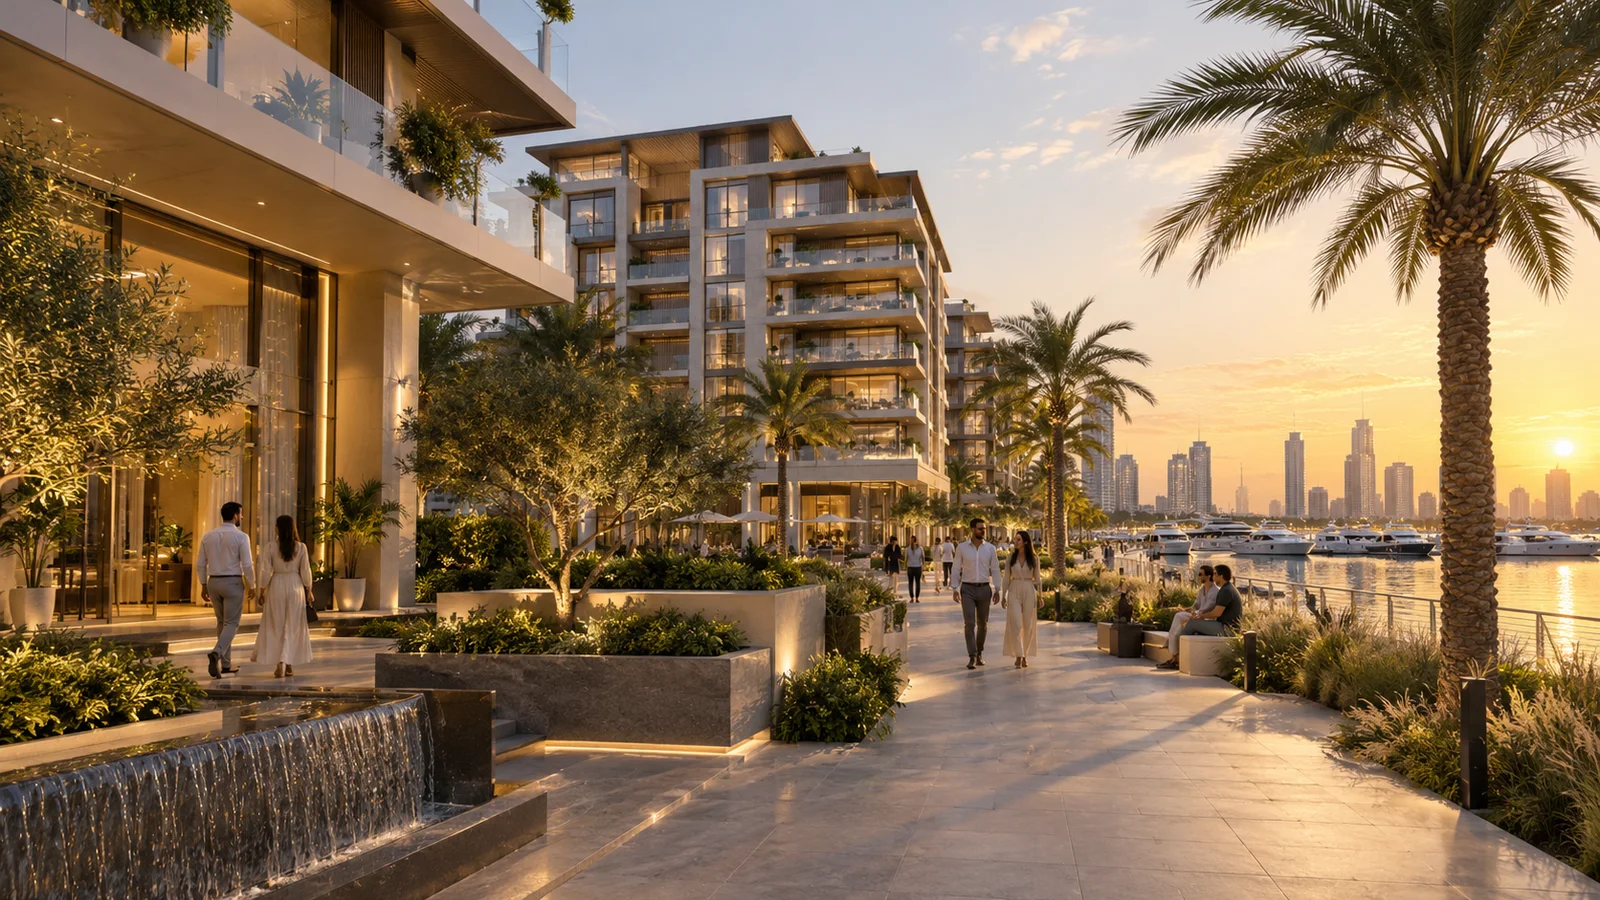
Architectural stills
Exterior, interior and aerial views with an agreed lighting treatment, material palette and camera list.
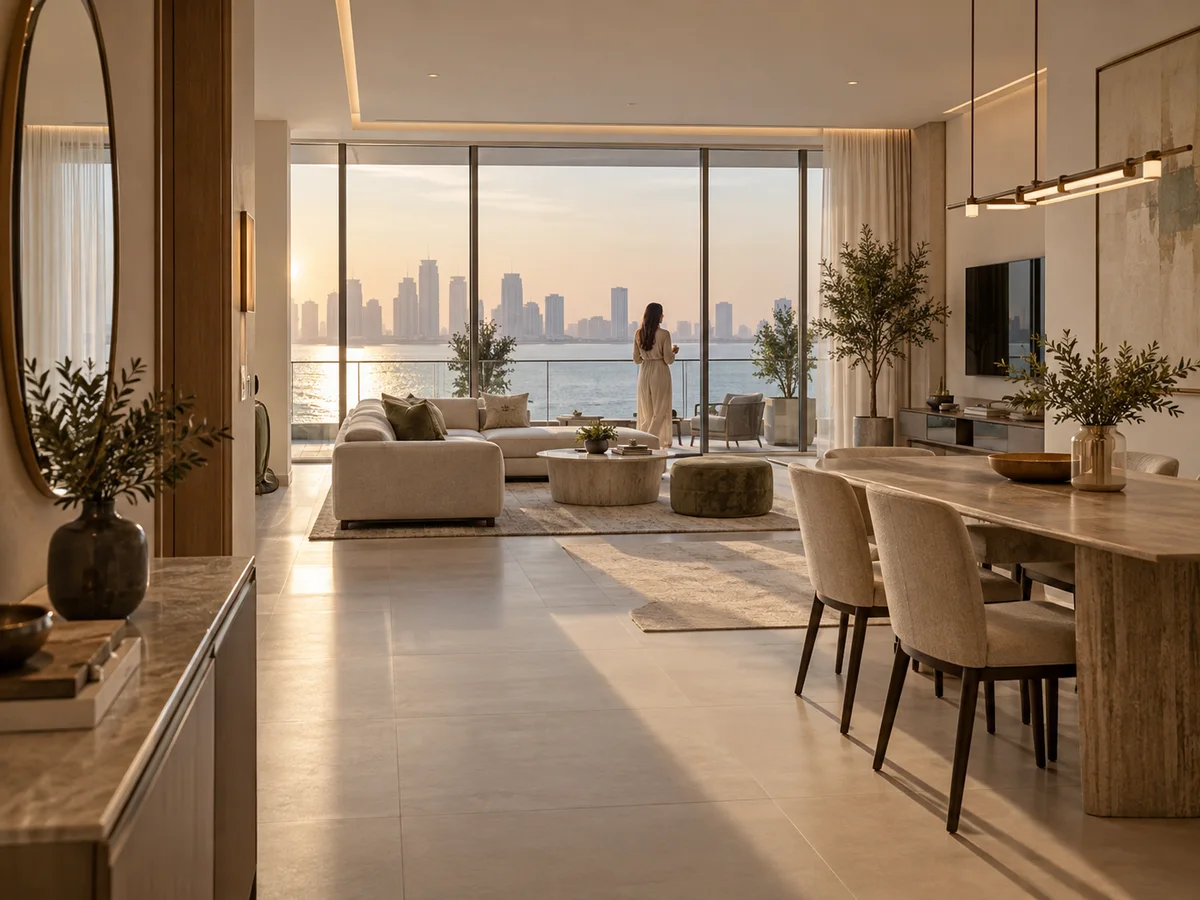
CGI property walkthroughs
A cinematic route through the development, from arrival and surroundings to interiors and amenities, with pacing designed around the story.
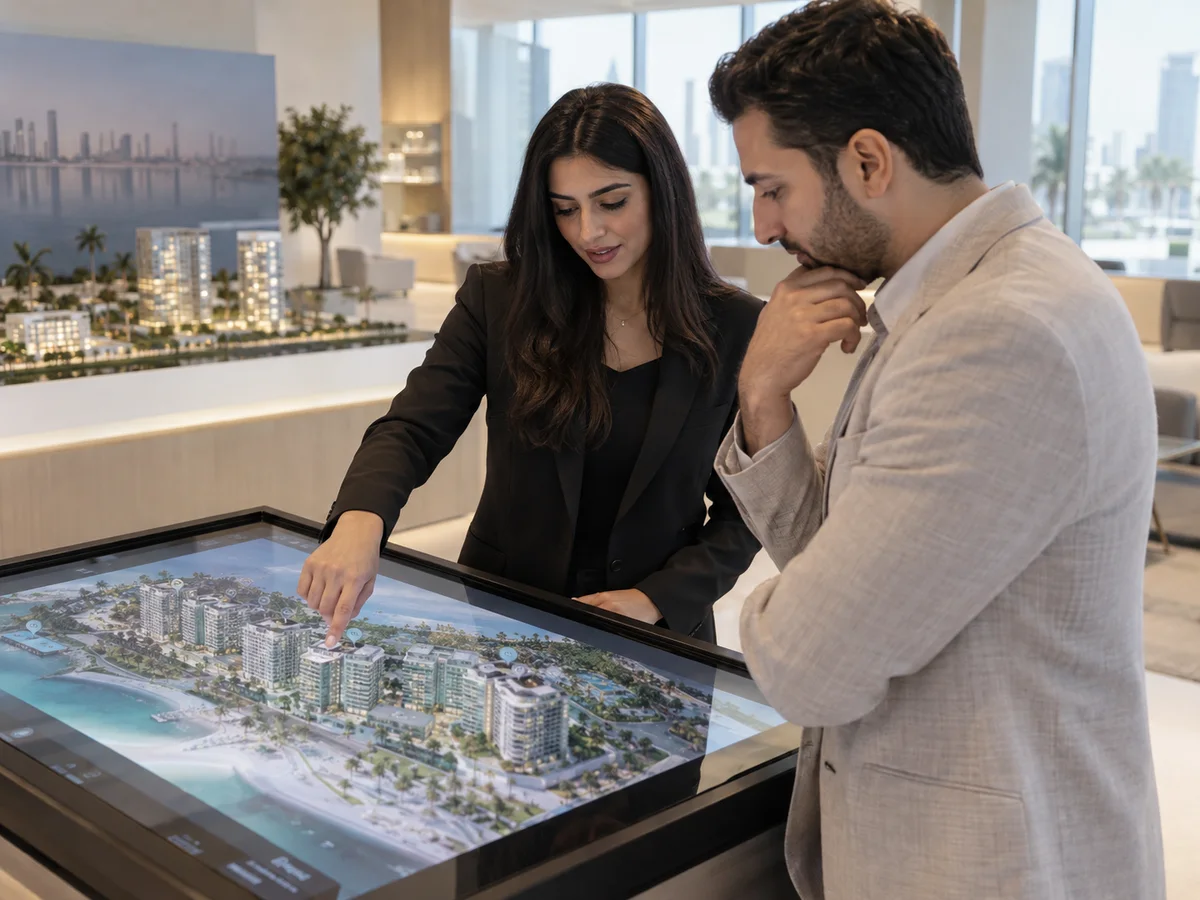
Interactive presentations
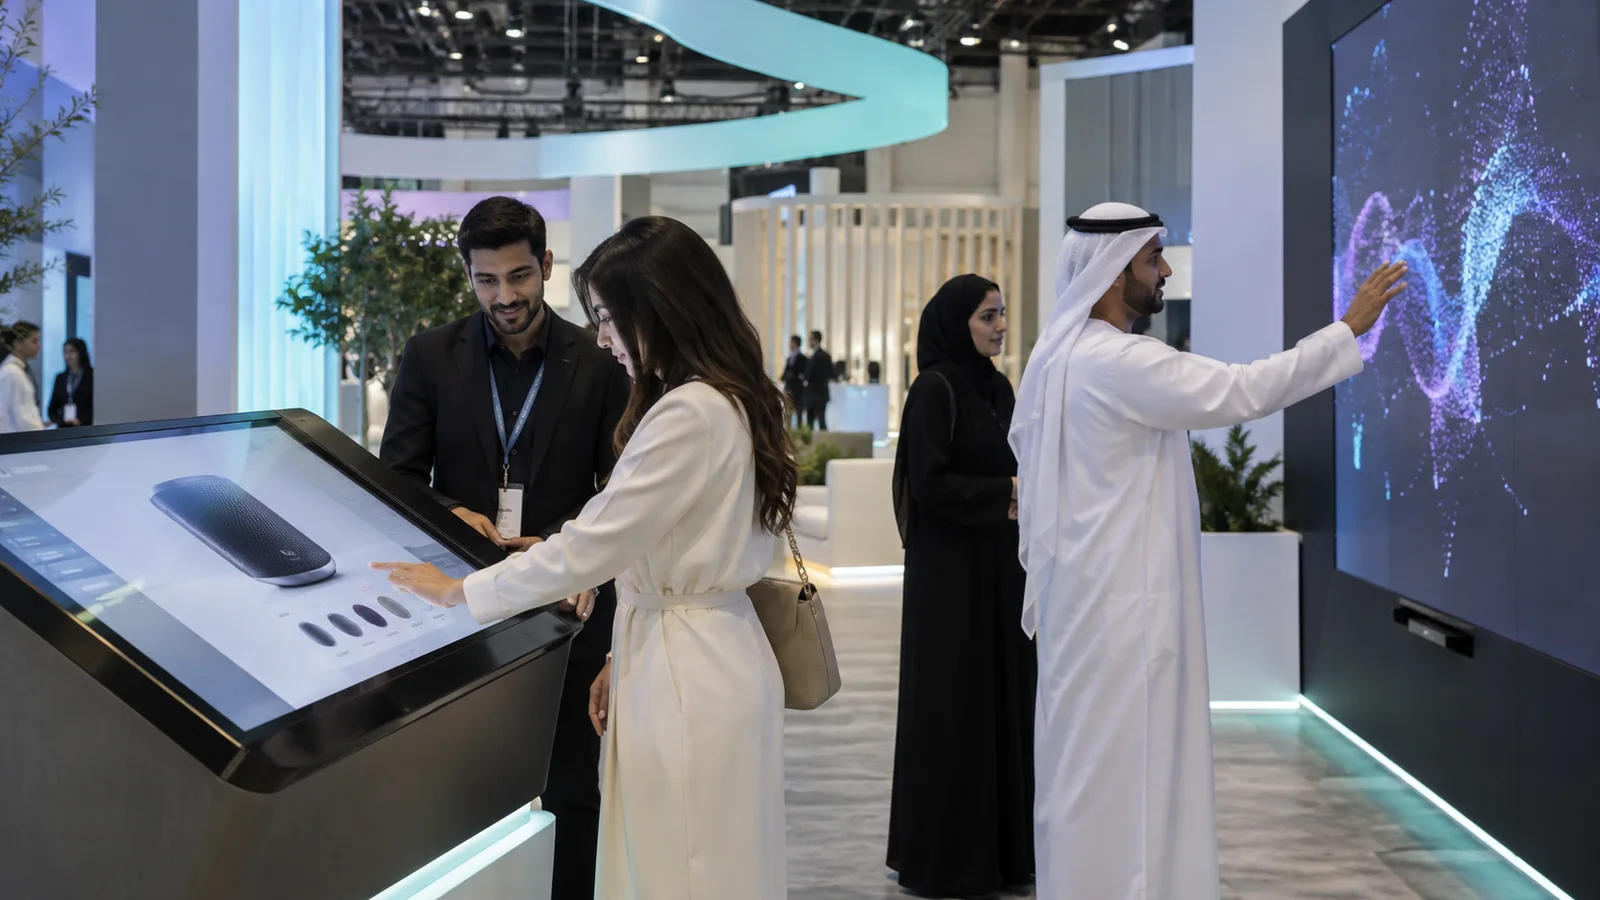
A navigable environment or touch-led property presentation. Device requirements, selectable spaces and interactions are scoped in advance.
The final format, deliverables and technical requirements are confirmed in your proposal.
A closer look
From the experience
to the production detail.
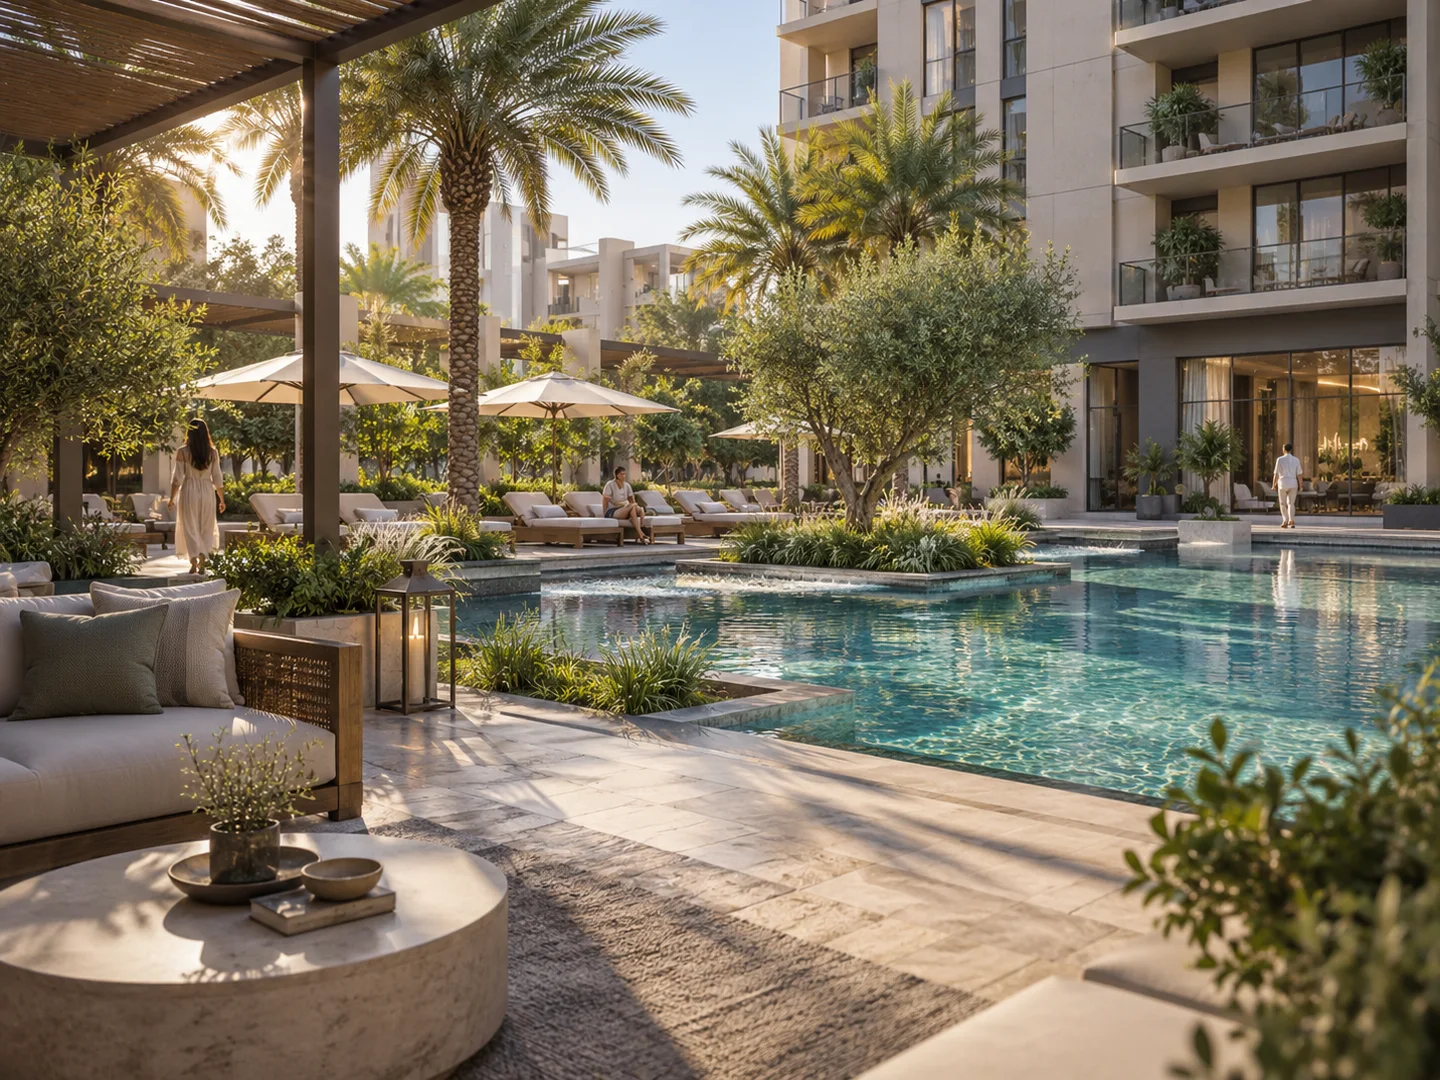
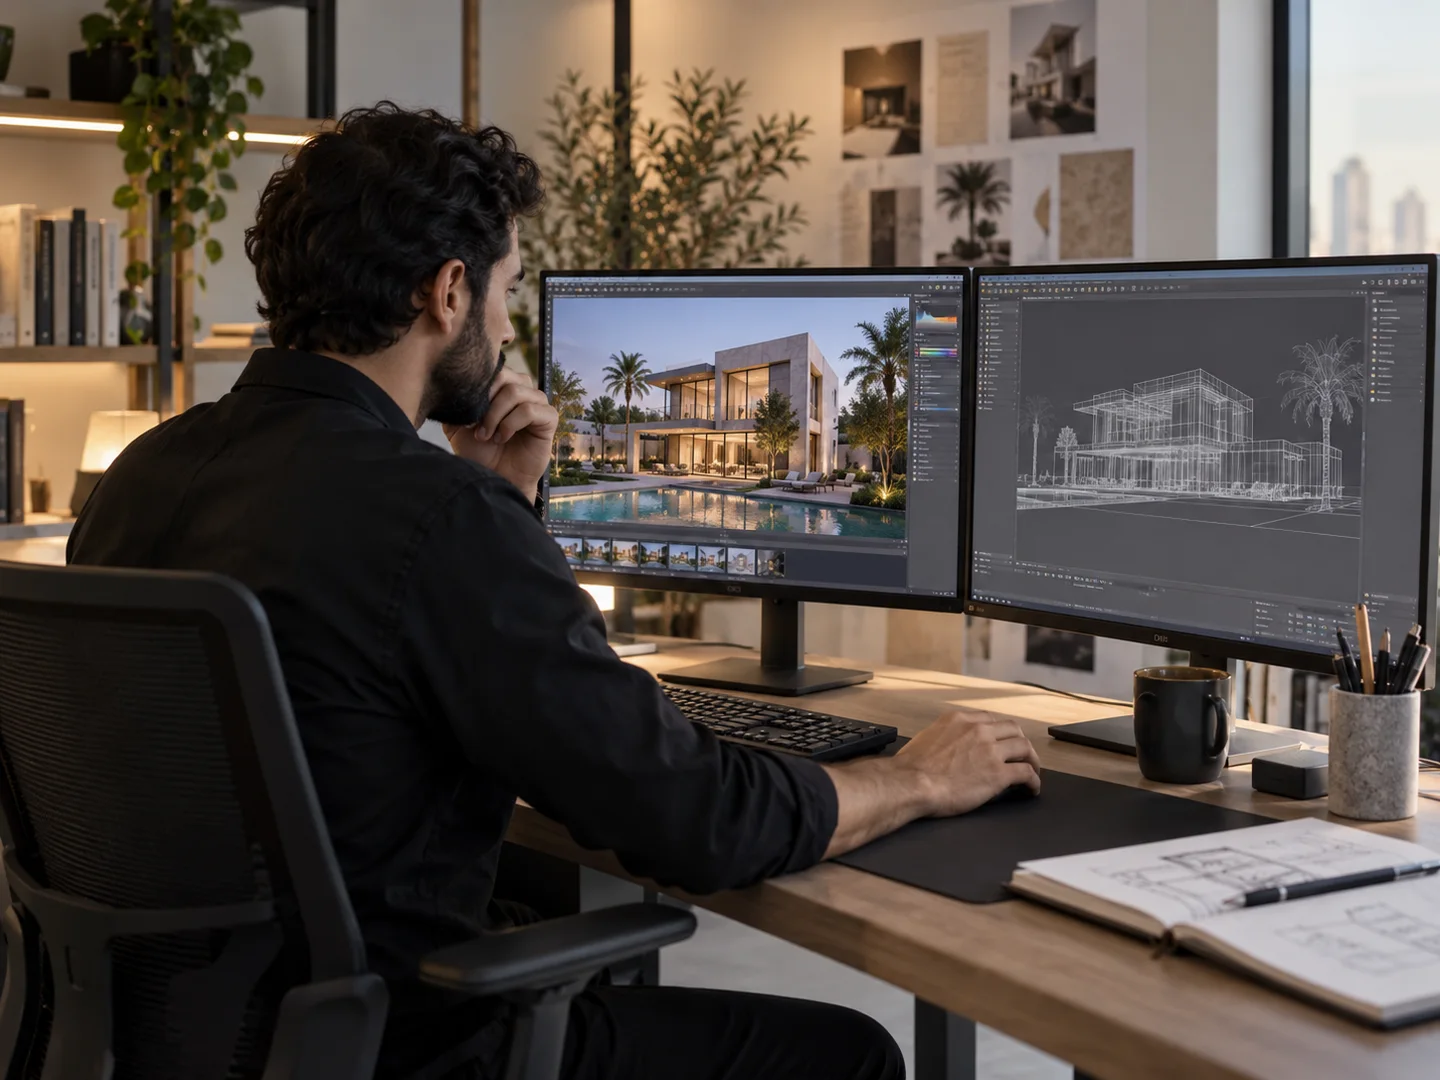
These temporary AI-generated concepts illustrate possible formats and settings. They will be replaced with real DigiComm project images.
03 / From idea to delivery
A clear production process.
- 01
Review the design pack
Check drawings, models, finishes and reference information. Identify missing details before production.
- 02
Agree views and journey
Approve camera positions or a film route, key selling points and the visual treatment.
- 03
Develop and review
Build the scene, materials, lighting and landscaping. Review previews before final rendering.
- 04
Prepare the sales assets
Deliver approved imagery, films or interactive builds for the agreed channels and hardware.
04 / Let’s scope your project
Start with your idea.
We’ll work through the detail.
Pricing depends on the design information supplied, the number of spaces and views, modelling detail and the output format. Changes to the underlying design after approval can require additional work. We confirm deliverables, review stages and any interactive hardware separately.
Request a tailored proposal ↗05 / Before we begin
Your questions,
answered.
Have a specific installation or production question?
Ask our team ↗Can production begin before all finishes are confirmed?
Yes, if provisional choices and approval responsibilities are agreed. We identify which details are assumptions and explain how later design changes could affect the schedule and scope.
What files should the architect provide?
Share plans, elevations and sections, plus CAD, BIM or 3D models where available. Material schedules, interior references and landscaping information help us prepare a more accurate scene.
Can you create both a film and still images?
Yes. We can plan a common scene for both outputs, with the camera list and film sequence agreed together. Image counts, resolutions and film versions are defined in the proposal.
Will the completed property match the visuals?
The visuals represent the design information and approved assumptions supplied for the project. They should be reviewed by your design team, and marketing qualifications should reflect the development’s actual status.
Your next project starts here
Let’s bring your idea to life.
Tell us what you are planning in Dubai, Abu Dhabi or elsewhere in the UAE.